
Views - Primary on Main
Address
7340 E Long Bow Drive, Williams, AZ
Price
$ 639,900
Property Attributes
- MLS#205069
- TypeSingle Family
- Listing Status Active
- CountyCoconino
- CityWilliams
- AreaWilliams Rural East
- NeighborhoodSherwood Forest Estate
- Zip86046
- StyleSingle Family Residence
- Year Built1978
- Taxes$ 1922
- Price$ 639,900
- Bedrooms3
- Full Bathrooms2
- Half Bathrooms0
- Sqr Footage1398
- Lot Size1.01 Acres
Data Source:
Northern Arizona Association of REALTORS® (NAAR)
Property Description
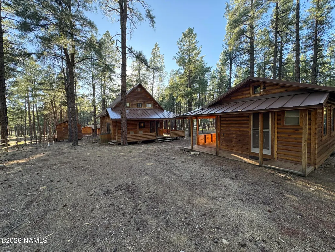
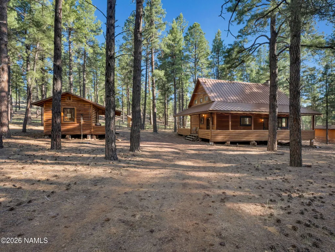
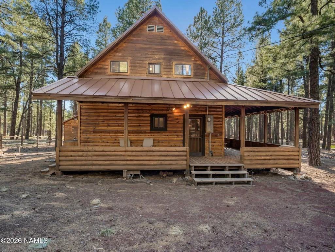
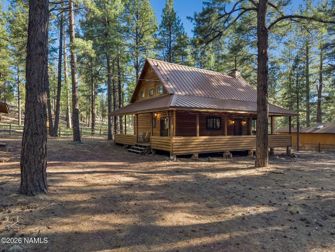
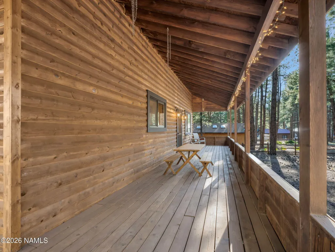
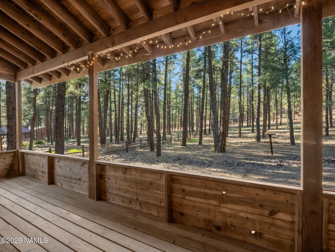
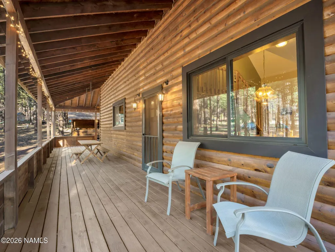
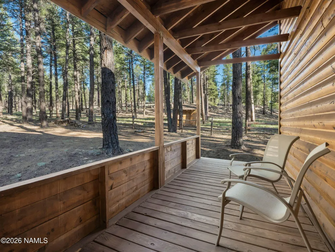
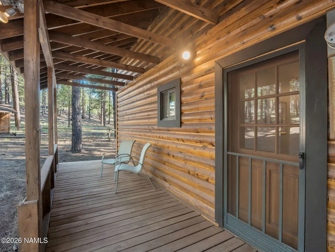
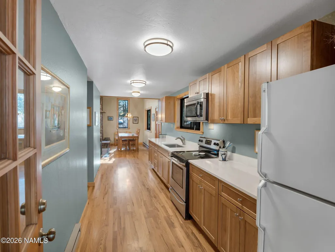
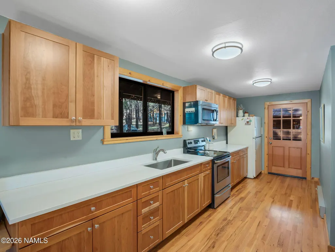
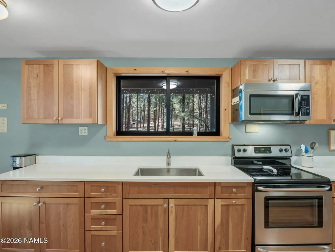
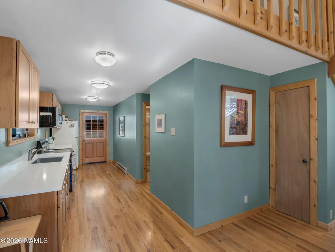
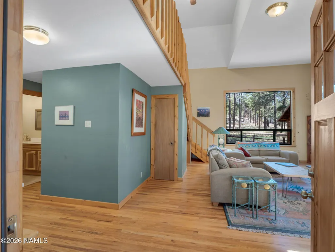
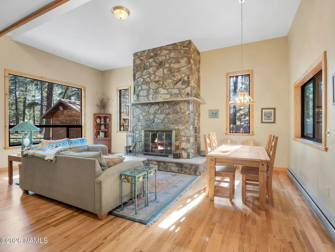
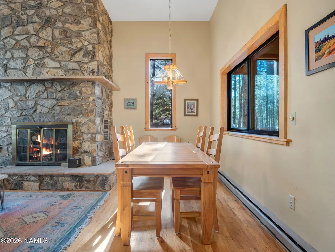
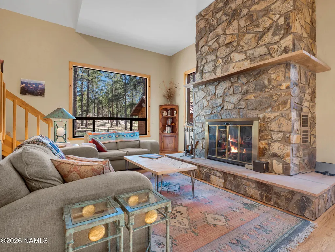
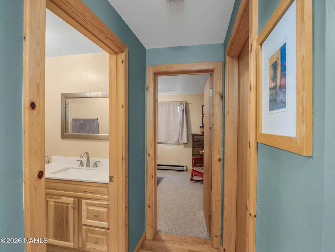
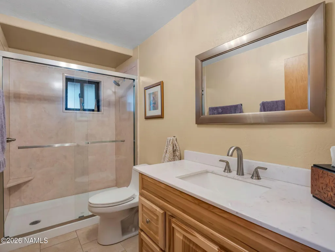
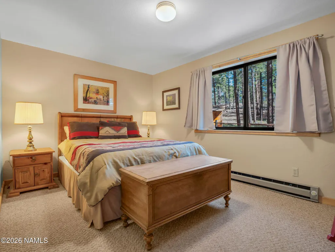
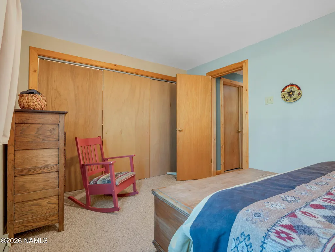
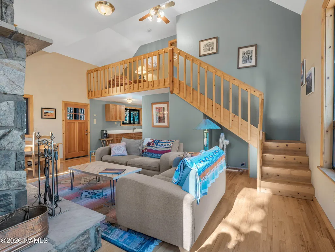
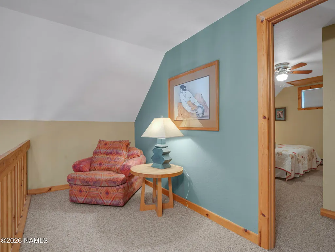
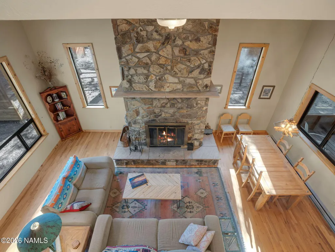
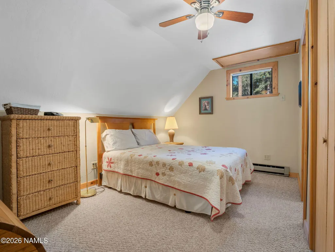
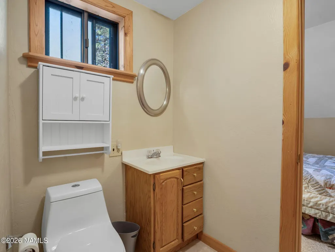
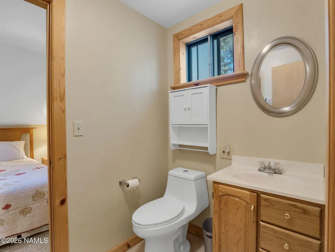
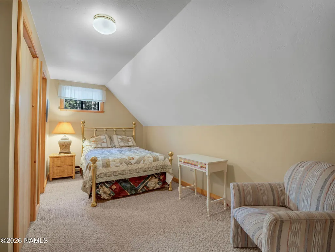
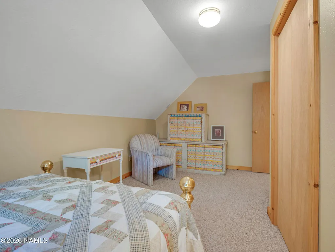
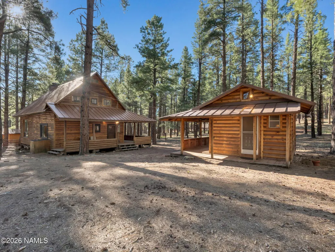
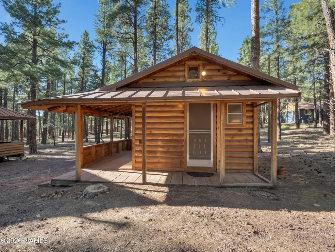
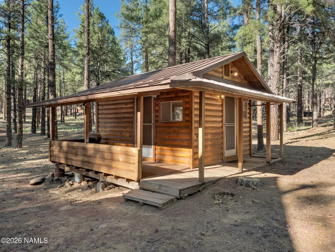
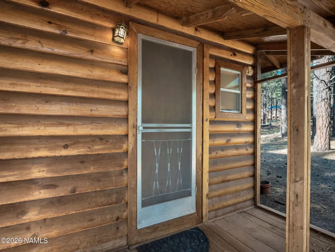
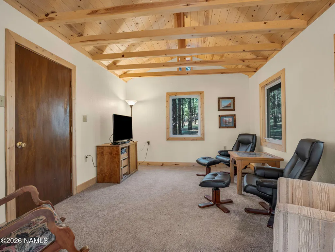
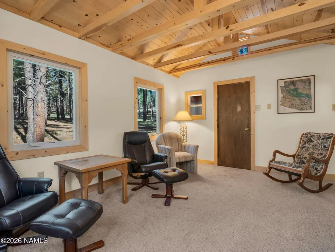
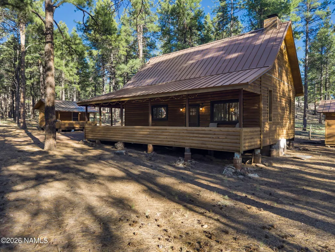
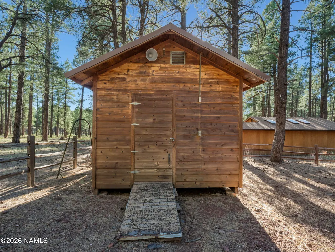
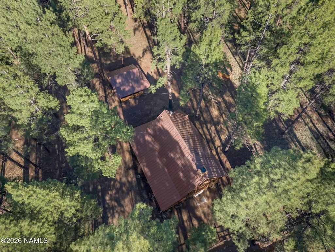
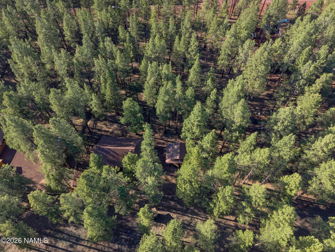
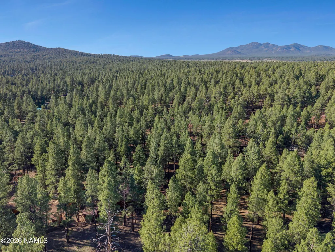
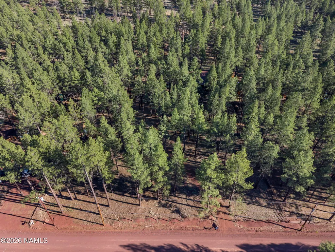
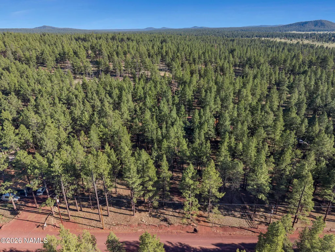
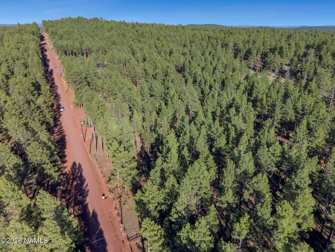
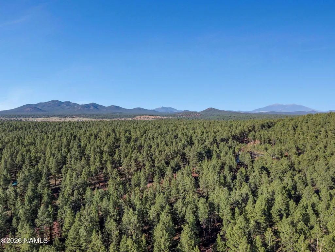
Log cabin retreat on 1.01 acres in Sherwood Forest Estates, backing to State Trust land. This 3-bedroom, 1.5-bath home sits among towering ponderosa pines with amazing views. The vaulted great room features a floor-to-ceiling stone fireplace, hardwood floors, and an open dining area filled with natural light. A loft overlooks the living space, and large windows frame the surrounding forest. A separate cabin offers flexible guest quarters or a bunkhouse. Step outside to the spacious covered deck, ideal for morning coffee or taking in the quiet, wooded setting. The updated bath features a walk-in glass shower and quartz vanity, and a durable metal roof tops the home. With mature trees and direct adjacency to State Trust land, this property is a true Northern Arizona escape.
| Price History | |
|---|---|
| 6/28/2026 | Listed $649,000 |
| 8/5/2026 | 1$639,900 |
General Features
| Utilities | Electricity Available |
|---|---|
| Possession | Close Of Escrow |
| Topography | Level |
| Property Subtype | Single Family Residence |
| Tax Year | 2026 |
| County | Coconino |
| Property Type | Residential |
| Status | Active |
| Directions | On I-40, go left at Exit 171 (Deer Farm/Pitman Valley RD exit) follow Cool Pines, to Pitman Valley RD, right to Sherwood Forest RD, turn left at the corner of Long Bow and Friar Tuck. |
| City | Williams |
| MLS Area | 908 - Williams Rural East |
| Lot Size Units | Acres |
| Lot Size Square Feet | 43996 |
| Tax Annual Amount | 1922 |
| MLS Area Minor | 908 - Williams Rural East |
| Standard Status | Active |
| Legal Description | SUBDIVISION: SHERWOOD FOREST EST LOT: 39 SIXTEENTH: SE QUARTER: SW SECTION: 35 TOWNSHIP: 22N RANGE: 03E |
| Subdivision Name | Sherwood Forest Estate |
| View | Forest,Panoramic |
| Heating | Electric,Baseboard |
| Appliances | Electric Range |
| Year Built | 1978 |
| Levels | Multi/Split |
| Year Built Source | County |
| Security Features | Smoke Detector(s) |
| Other Structures | Shed(s) |
| Cooling | Ceiling Fan(s) |
| Structure Type | Cabin |
Interior Features
| Total Baths | 2 |
|---|---|
| Interior Amenities | Pantry |
| Basement | Crawl Space |
| Flooring | Carpet,Ceramic Tile,Vinyl,Wood |
| Fireplace Features | Wood Burning |
| Heating Y/N | true |
| Window Features | Double Pane Windows |
| Laundry Features | None |
| Total Bedrooms | 3 |
| Pantry | true |
| Air Conditioning Y/N | true |
| Total Fireplaces | 1 |
| Other_sp_Rooms_co_Loft | true |
Exterior Features
| Lot Size Area | 1.01 |
|---|---|
| Lot Size Acres | 1.01 |
| Building Area Total | 1398 |
| Road Responsibility | Public Maintained Road |
| Horse Y/N | true |
| Exterior Amenities | Other |
Amenities
- Foreclosure
- Views
- Short Sale
- New Construction
- Adult 55+
- Lease To Own
- No HOA Fees
- Furnished
- Primary On Main
- Air Conditioning
- Seller Finance
- Green
- Fixer Upper
- Horse
- Golf
- Fireplace
- Deck
- Garage
- Basement
- Pool
Property vs Single Family Average in 86046
Price
Taxes
Year Built
 © 2026 Arizona Regional Multiple Listing Service, Inc. All rights reserved. All information should be verified by the recipient and none is guaranteed as accurate by ARMLS. Information deemed to be reliable but not guaranteed. Listing broker has attempted to offer accurate data, but buyers are advised to confirm all items. Only IDX residential listings are displayed on this site. The information being provided is for consumers' personal, non-commercial use and may not be used for any purpose
 Northern Arizona Association of REALTORS® All information deemed reliable but not guaranteed. All properties are subject to prior sale, change or withdrawal. Neither listing broker(s) or information provider(s) shall be responsible for any typographical errors, misinformation, misprints and shall be held totally harmless. Listing(s) information is provided for consumer's personal, non-commercial use and may not be used for any purpose other than to identify prospective properties consumers may
