
Views





















Address
4840 E Gandalf Lane, Flagstaff, AZ
Price
$ 4,999,000
Property Attributes
- MLS#199873
- TypeSingle Family
- Listing Status Active
- CountyCoconino
- CityFlagstaff
- AreaForest Ridge-Forest Dale
- NeighborhoodForest Ridge
- Zip86004
- StyleSingle Family Residence
- Year Built2024
- Taxes$ 4597
- Price$ 4,999,000
- Bedrooms4
- Full Bathrooms6
- Half Bathrooms0
- Sqr Footage5411
- Lot Size3.76 Acres
Data Source:
Northern Arizona Association of REALTORS® (NAAR)
Property Description
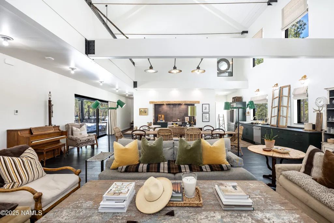
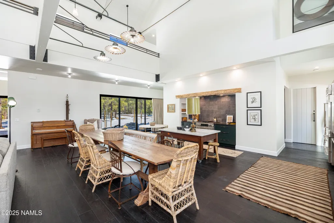
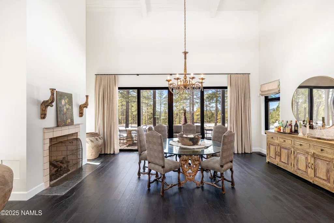
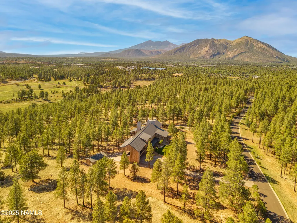
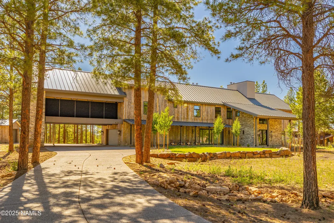
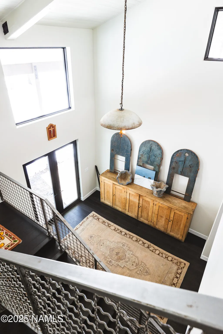
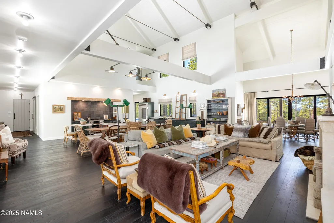
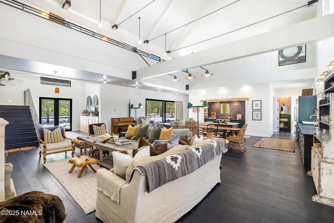
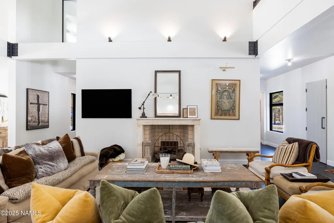
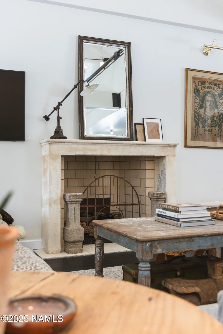
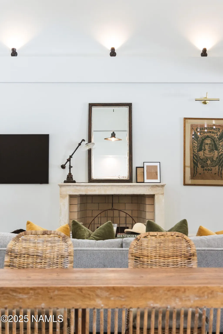
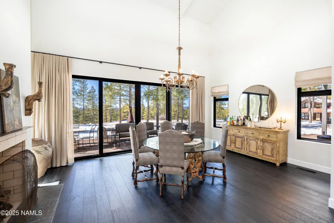
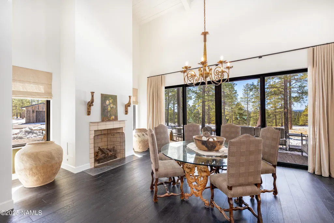
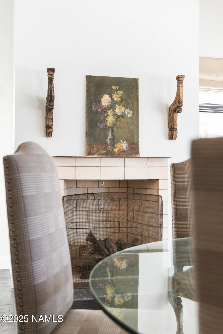
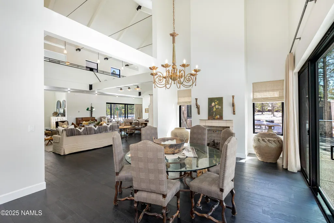
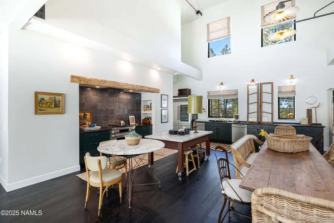
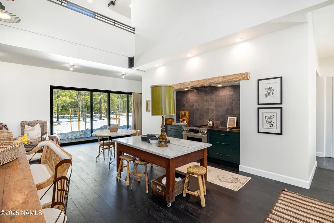
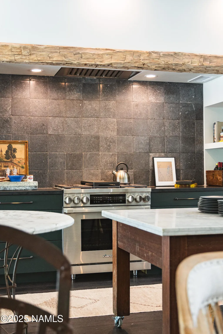
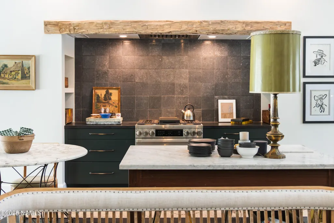
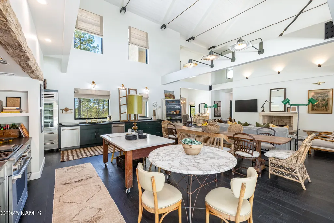
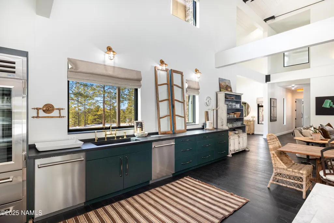
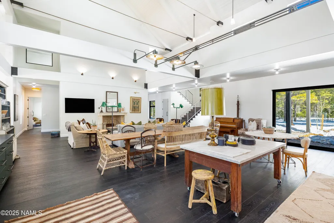
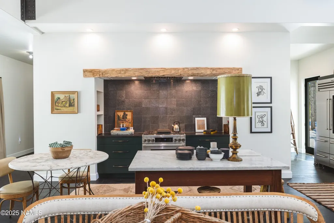
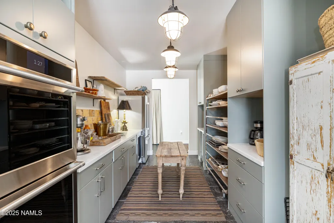
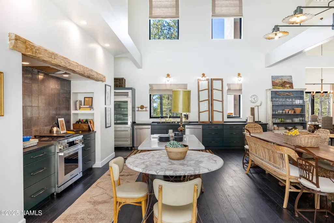
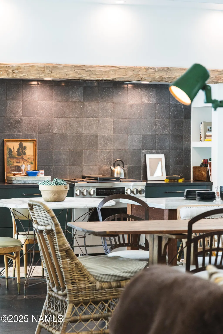
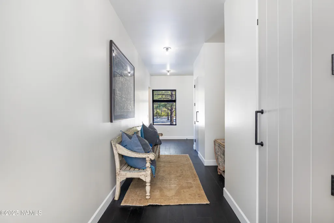
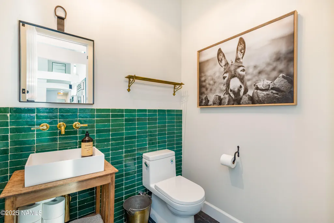
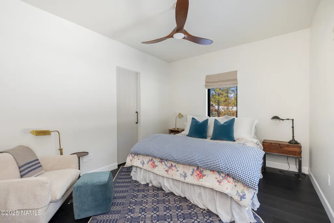
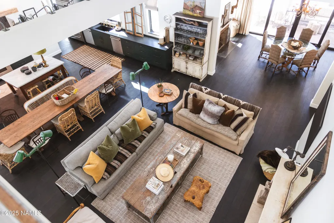
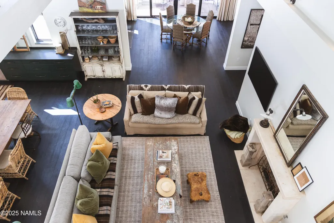
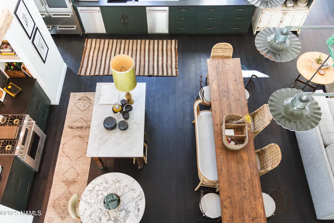
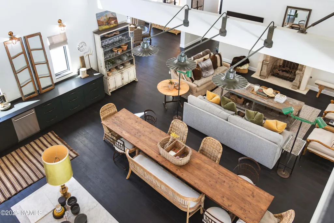
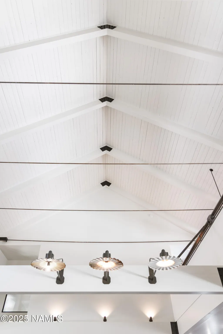
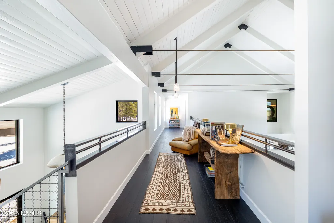
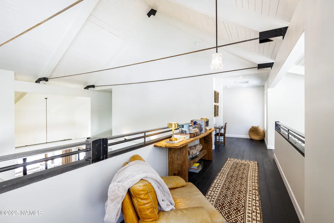
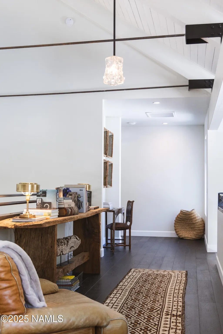
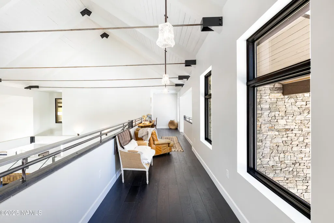
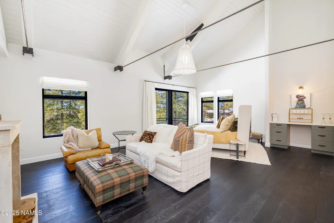
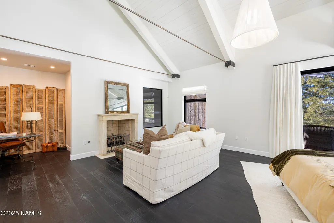
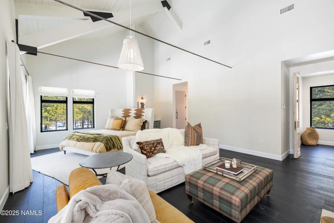
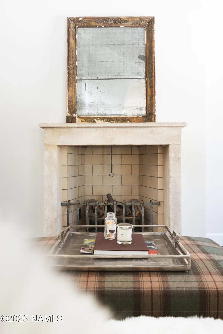
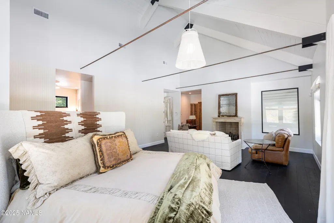
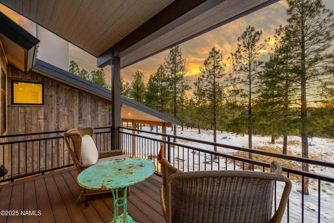
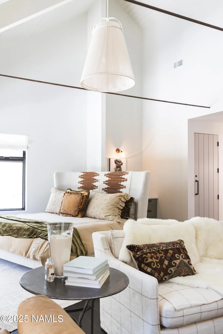
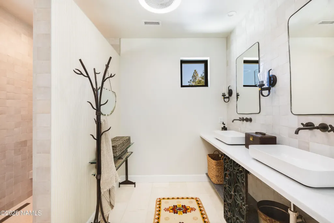
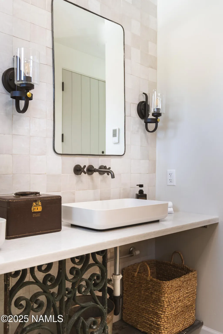
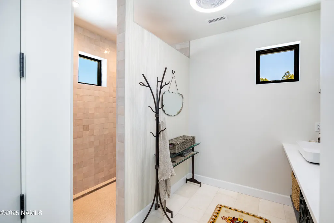
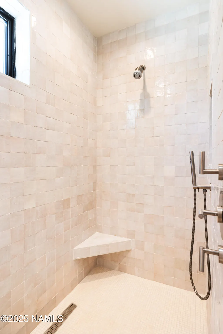
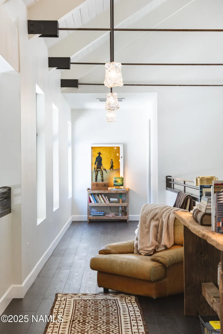
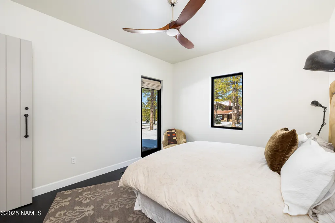
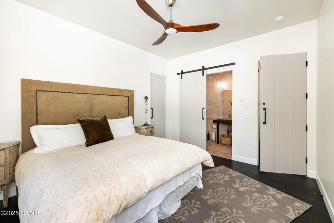
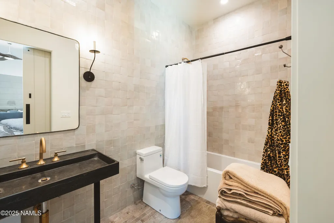
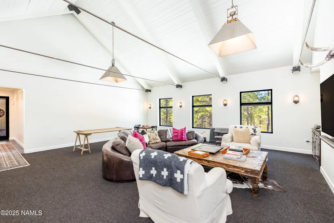
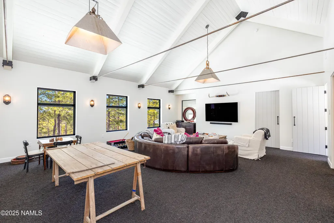
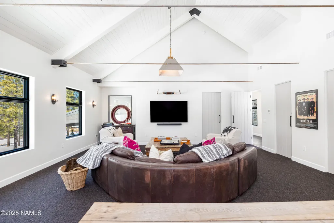
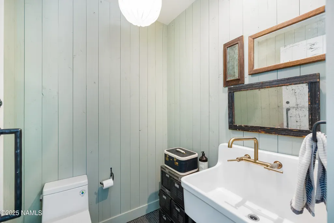
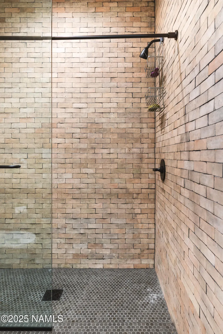
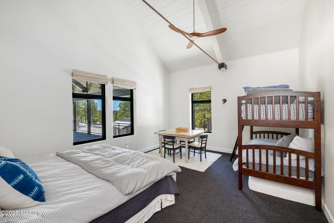
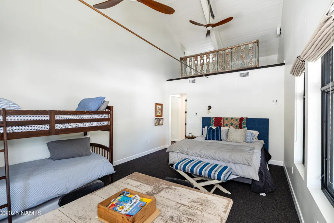
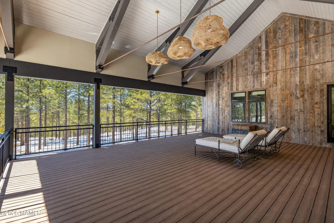
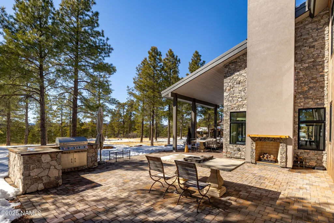
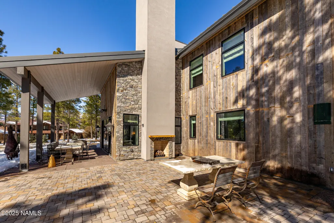
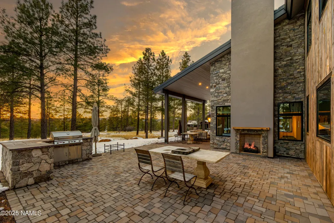
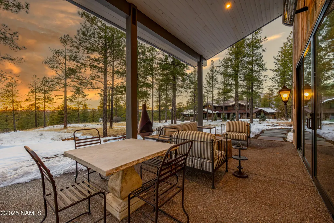
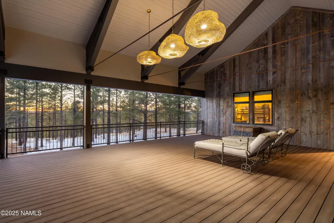
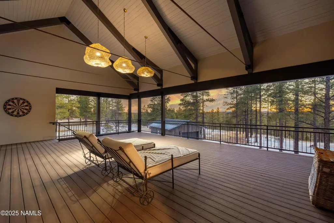
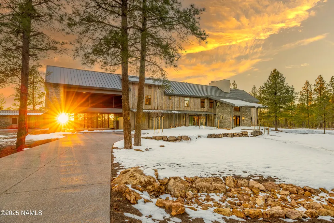
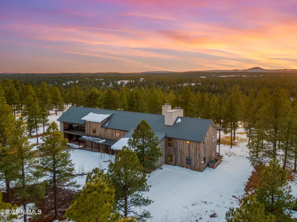
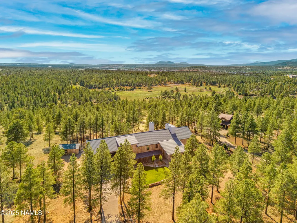
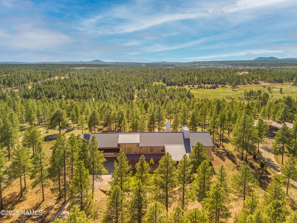
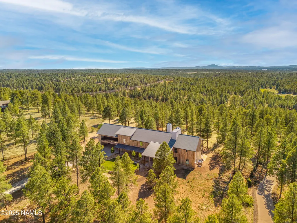
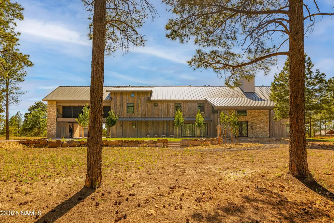
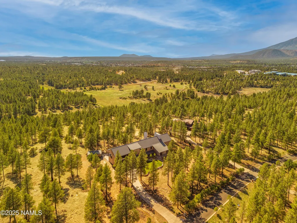
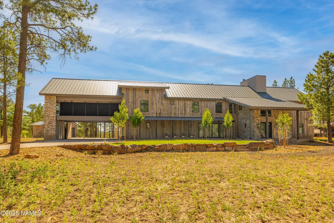
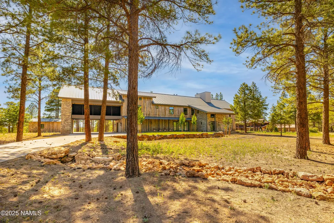
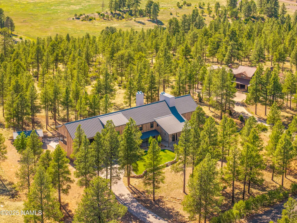
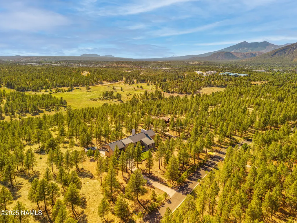
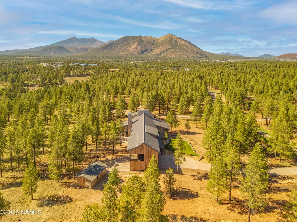
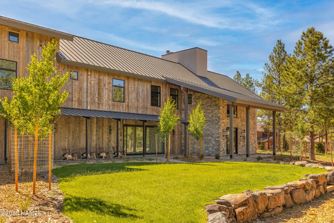
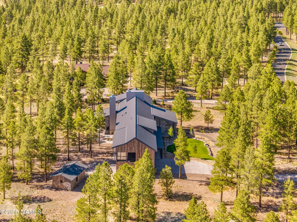
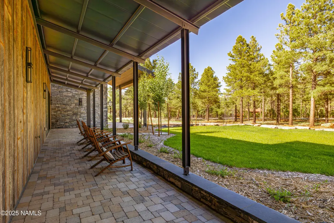
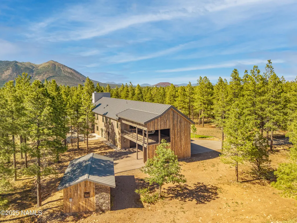
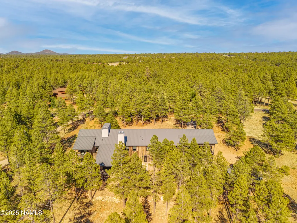
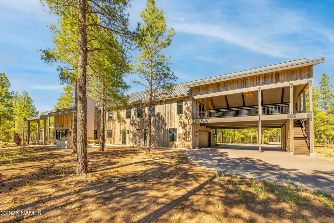
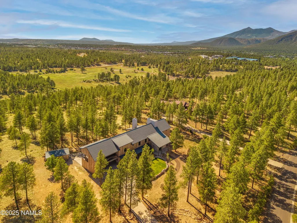
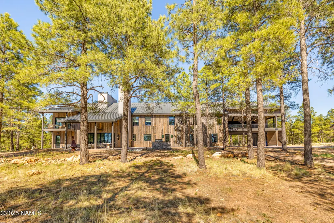
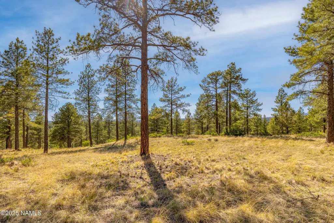
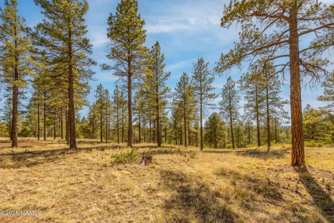
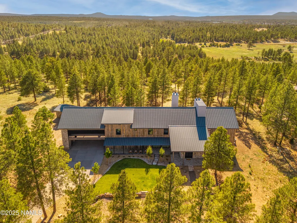
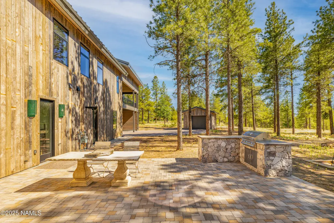
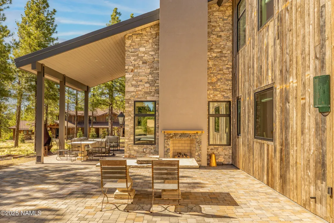
4840 E Gandalf Lane - Nestled on nearly four pristine acres in exclusive Forest Ridge in Flagstaff, this one of a kind 4 bedroom, 6 bath estate built in 2024 offers a rare blend of privacy, luxury, and natural beauty. Designed with impeccable craftsmanship and interior elegance by the award-winning Willows Fine Goods and Design, every detail of this home exudes sophistication and warmth. As you arrive, this remarkable estate entirely clad in reclaimed wood siding invites you through the grand porte-cochère surrounded by towering pine trees, offering a most memorable first impression. Inside, experience the harmony of contemporary design that seamlessly integrates timeless, old-world accents, creating an atmosphere of refined comfort that embodies bespoke eclecticism. The great room floor plan seamlessly connects main living spaces to the open concept kitchen complete with a Butlers Pantry/Bakers kitchen with dual ovens, additional storage, and a beverage fridge. Each of the four bedrooms are complete with an ensuite bath, and the primary features an alcove study located off the sitting area. Upstairs you'll find the versatile bonus room perfect for gathering! Every space is thoughtfully curated with high-end finishes, custom details, and a timeless aesthetic that perfectly complements the surrounding natural beauty. Perched against a picturesque west-facing bluff overlooking the Rio de Flag, this property boasts unparalleled views of Humphreys Peak from the spacious back deck, creating a truly breathtaking backdrop. The expansive lot offers a sense of seclusion while remaining conveniently close to Flagstaff's finest amenities, outdoor recreation, and vibrant culture. Experience refined mountain living in this extraordinary home!
| Price History | |
|---|---|
| 2/17/2026 | Listed $4,999,000 |
General Features
| Utilities | Cable Available,Phone Available,Electricity Available,Natural Gas Available |
|---|---|
| Possession | Close Of Escrow |
| Topography | Hillside |
| Property Subtype | Single Family Residence |
| Tax Year | 2024 |
| County | Coconino |
| Property Type | Residential |
| Status | Active |
| Directions | East on Butler from the I-40. Turn Right (South) on Mount Pleasant Drive. Go to the end and turn right on Lake Hills Drive. Make an immediate right onto Gandalf Lane. House on the left. |
| City | Flagstaff |
| MLS Area | 308 - Forest Ridge/Forest Dale |
| Lot Size Units | Acres |
| Lot Size Square Feet | 163786 |
| Tax Annual Amount | 4597 |
| MLS Area Minor | 308 - Forest Ridge/Forest Dale |
| Standard Status | Active |
| Legal Description | SUBDIVISION: FOREST RIDGE LOT: 10 SIXTEENTH: NE QUARTER: SE SECTION: 24 TOWNSHIP: 21N RANGE: 07E |
| Subdivision Name | Forest Ridge |
| View | Mountain(s),Forest |
| Association Name | Peaks HOA |
| Heating | Natural Gas,Radiant |
| Appliances | Gas Range |
| Garage Spaces | 3 |
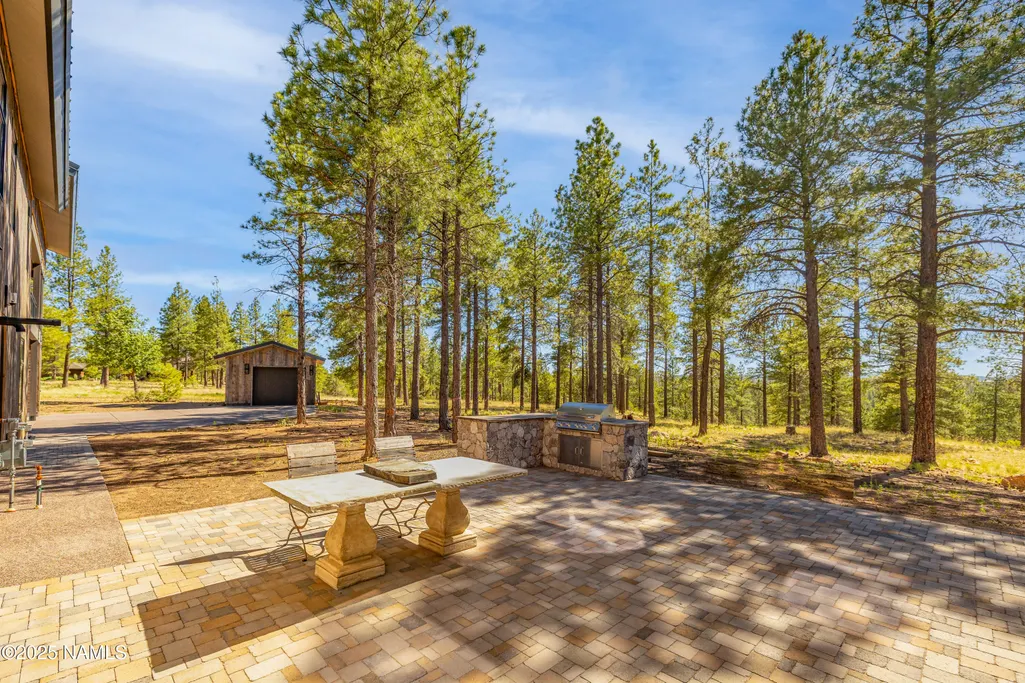
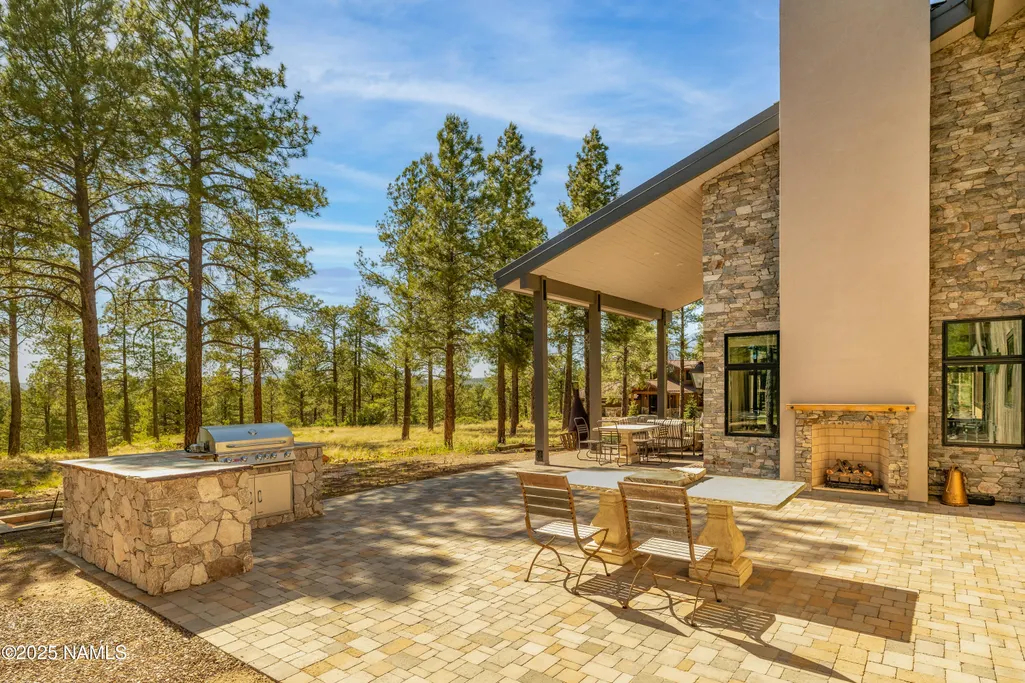
| Patio/Porch Features | Covered Patio,Deck,Patio |
| Year Built | 2024 |
| Levels | Multi/Split |
| HOA | true |
| Attached Garage | true |
| Builder Name | Elite Contracting Services |
| Year Built Source | County |
| Security Features | Smoke Detector(s),Security System |
| Virtual Tour | https://azingrealtymedia.hd.pics/4840-E-Gandalf-Ln/idx |
| HOA Fee | 700 |
| Cooling | Refrigeration,Central Air,Ceiling Fan(s) |
| Assoc Fee Paid Per | Annually |
Interior Features
| Total Baths | 6 |
|---|---|
| Interior Amenities | Smart Thermostat,Pantry |
| Flooring | Wood,Other |
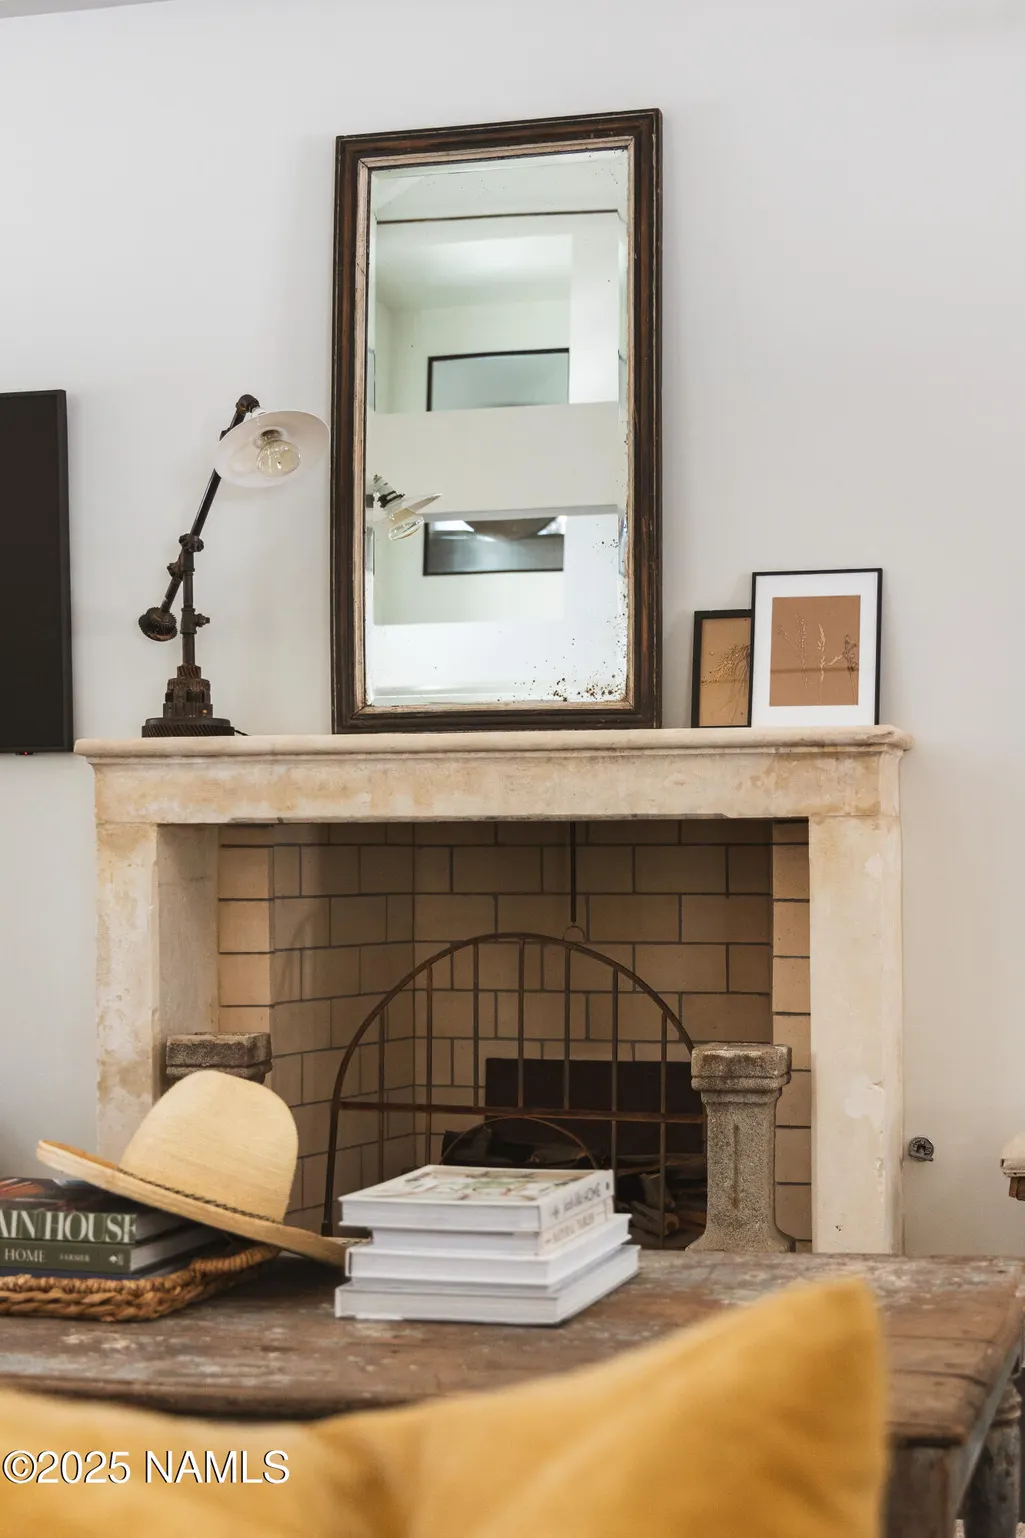
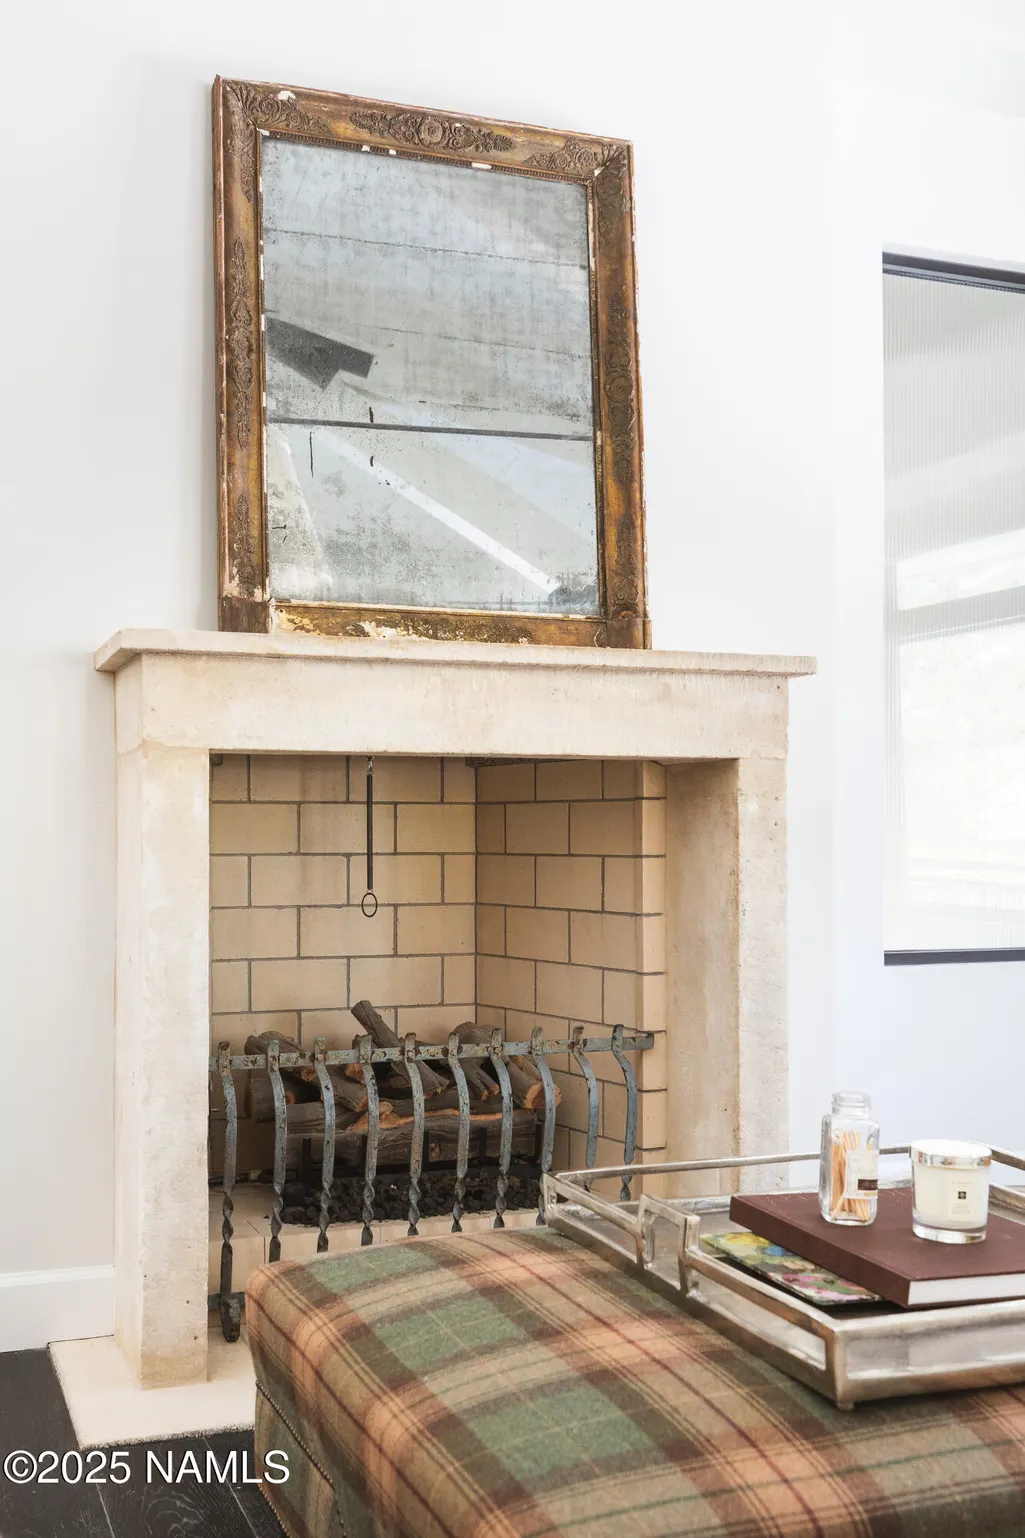
| Fireplace Features | Gas |
| Heating Y/N | true |
| Window Features | Low-Emissivity Windows,Double Pane Windows |
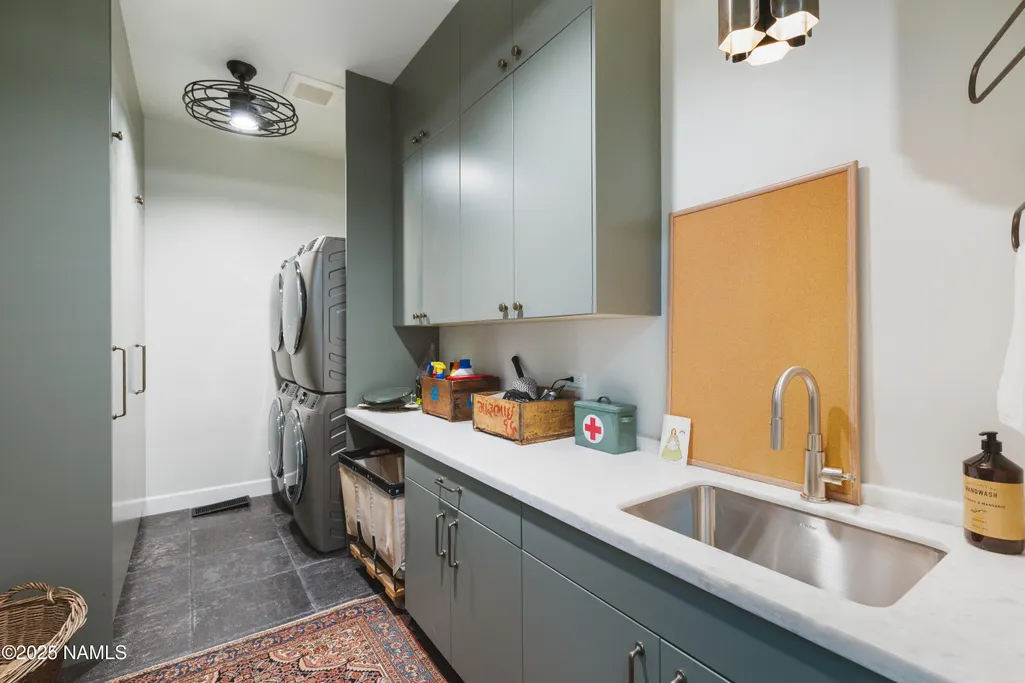
| Laundry Features | Separate Room,Upper Level,Washer/Dryer |
| Total Bedrooms | 4 |
| Pantry | true |
| Walk-in Pantry | true |
| Air Conditioning Y/N | true |
| Total Fireplaces | 4 |
| Other_sp_Rooms_co_Loft | true |
Exterior Features
| Lot Size Area | 3.76 |
|---|---|
| Lot Size Acres | 3.76 |
| Road Surface Type | Paved |
| Building Area Total | 5411 |
| Parking Features | Carport,Garage Door Opener |
| Foundation Details | Slab |
| Road Responsibility | Public Maintained Road |
Amenities
- Foreclosure
- Views
- Short Sale
- New Construction
- Adult 55+
- Lease To Own
- No HOA Fees
- Furnished
- Primary On Main
- Air Conditioning
- Seller Finance
- Green
- Fixer Upper
- Horse
- Golf
- Fireplace
- Deck
- Garage
- Basement
- Pool
Property vs Single Family Average in 86004
Price
Taxes
Year Built
 © 2026 Arizona Regional Multiple Listing Service, Inc. All rights reserved. All information should be verified by the recipient and none is guaranteed as accurate by ARMLS. Information deemed to be reliable but not guaranteed. Listing broker has attempted to offer accurate data, but buyers are advised to confirm all items. Only IDX residential listings are displayed on this site. The information being provided is for consumers' personal, non-commercial use and may not be used for any purpose
 Northern Arizona Association of REALTORS® All information deemed reliable but not guaranteed. All properties are subject to prior sale, change or withdrawal. Neither listing broker(s) or information provider(s) shall be responsible for any typographical errors, misinformation, misprints and shall be held totally harmless. Listing(s) information is provided for consumer's personal, non-commercial use and may not be used for any purpose other than to identify prospective properties consumers may
